The Courtyard Behind the Street Front
Urban courtyards changed as city buildings did: trace their shift from household work space to shared amenity, and learn what their form still reveals.
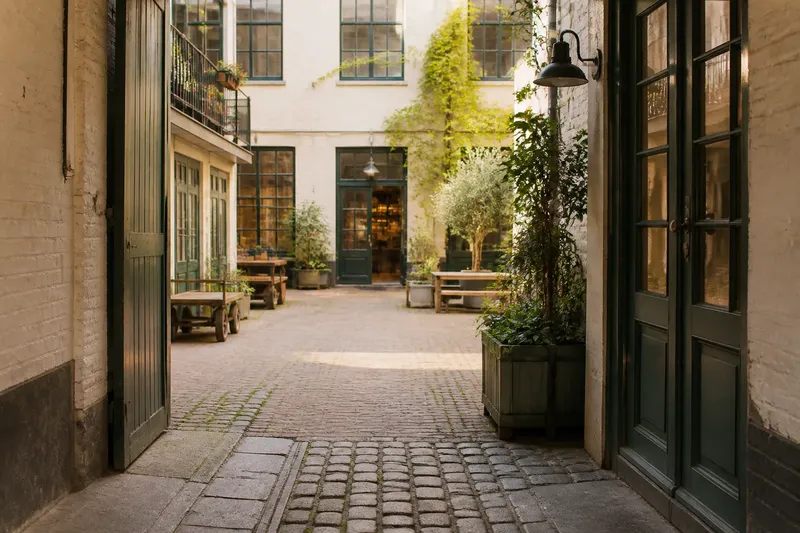
Urban courtyards have changed as the buildings around them changed: a space once used for household work might later serve residents, customers or passers-by. Look beyond the street frontage and the courtyard can tell you how a city fitted daily life into its blocks, and whose needs the building was designed to meet.
Read the courtyard as part of the building
A courtyard is not simply an empty patch enclosed by walls. Its shape, access and relationship to rooms reveal its job. A narrow opening from a street may lead to a service yard; a broad entrance aligned with a doorway may invite visitors into a shared interior. Windows facing the space suggest that it mattered to people inside, even if it was invisible from the pavement.
Start with three questions when looking at one: who could enter, what could reach it, and which rooms opened onto it? A gate, carriage-width passage, loading door or run of ground-floor entrances offers different clues. So do balconies and upper windows. These features are more useful than guessing from appearance alone.
Think of the street front as the cover of a book: it gives an impression, but the space behind it can reveal another chapter. Courtyards often hold that second account because the public face of a building had to address the street, while its interior could accommodate work, light, circulation and shared routines.
Household courtyards brought work indoors
In dense urban districts, buildings could gather homes and everyday tasks around an inner space. Courtyards offered access to daylight and air where plots were closely packed. They could also provide room for washing, storage, small-scale making, keeping animals or moving goods. Which uses occurred depended on local customs, the building’s layout and the people who lived or worked there.
These spaces were not necessarily peaceful gardens. A yard used for deliveries or household chores could be busy and practical. A well, drain, water pump or shared stair might organise movement through the building. If you can see surviving traces, such as a worn threshold, former loading opening or central water feature, treat them as clues rather than proof of one fixed use.
Access shaped who shared the courtyard. Residents might reach it through a passage from the street, while workers or visitors entered by a separate door. In some buildings, the yard linked several households; in others, it belonged to one institution or business. The arrangement affected privacy and daily contact as much as the courtyard’s size did.
Changing buildings changed the yard’s purpose
As urban buildings took on different roles, courtyards adapted. A house converted to workshops or offices might need storage and deliveries more than domestic washing. A commercial building could use its interior space for moving stock between rooms, while an institution might organise entrances and circulation around a central court. The courtyard’s walls could remain while the activity within them shifted.
Changes in transport and building services also altered the work done there. Where goods once arrived by handcart or animal-drawn vehicle, later arrangements could favour motor access, refuse collection or equipment. Plumbing and other services could remove some shared household tasks from the yard, while new service routes introduced different demands. The courtyard often became a working back-of-house space, even when the street frontage grew more formal.
Do not assume that a plain or neglected-looking courtyard has always been marginal. A building may have been renovated, subdivided or given a new use that erased earlier fittings. Compare the courtyard’s entrances with the doors and windows around it. A blocked opening, mismatched paving or a change in wall finish may show alteration, but it cannot by itself establish when or why that work happened.
Shared courts became amenities and routes
When buildings shifted towards apartments, offices or mixed uses, courtyards could be recast as shared amenities. Residents might use them for sitting, planting or children’s play; workers might cross them between entrances. Some became landscaped spaces, while others kept a service function or combined planting with access. The change was not simply from work to leisure: upkeep, noise, privacy and delivery needs still had to be balanced.
Newer developments may open a courtyard to the public, but visual openness does not always mean unrestricted access. A gate, sign, change in paving or security desk can indicate who is expected to use the space. Notice whether a route connects two streets or ends at a lobby. A through-route can make the interior part of the local walking network; a closed court may serve only people with a reason to enter.
Say you find a courtyard behind a row of shops, with a wide passage, several back doors and newer planting. The passage and doors suggest that movement and servicing shaped its layout; the planting suggests a later effort to make the space more welcoming. Neither feature tells you the whole story, but together they show how one interior can carry old functions alongside new ones.
What can a courtyard tell you today?
Why are some courtyards hidden from the street?
Buildings often place work, circulation or shared domestic activity behind the rooms meant to face the public street. A narrow entrance can protect privacy or control access while still linking the interior to the city.
How can I tell whether a courtyard is public?
Look for signs, gates, opening hours and the route’s connection to surrounding streets. If the status is unclear, do not assume that an attractive or unlocked space is open for general use.
Why do some courtyards feel more enclosed than others?
The height and continuity of surrounding walls, the width of the opening and the position of windows all affect how enclosed a court feels. The same enclosure can offer shelter and privacy while limiting visibility and movement.
What should I look for in a courtyard’s older layout?
Notice door positions, changes in paving, blocked openings, drains and the relationship between ground-floor rooms and upper windows. These details can suggest how people and goods once moved, though the building’s history may need local records to confirm it.
Use a short visit to read the layers
On a walk, begin at the street entrance and note whether it is narrow, broad, gated or shared with a shop or lobby. From a lawful public position, look for the courtyard’s shape, routes, doors and visible signs of planting or service use. Then ask what has changed: is a former work area now a resident garden, or does a landscaped court still carry deliveries?
If you can enter, follow the public route without opening doors or crossing marked private areas. Observe what the paving and entrances encourage: sitting, passing through, loading or gathering. If access is restricted, the frontage and visible interior may still provide useful clues; respect signs and barriers rather than treating the courtyard as a sightseeing stop.
For a more complete account, check local maps, building directories or conservation information where available. Compare what those sources say with what remains on site, and keep observation separate from inference. Urban courtyards are most revealing when read as working parts of a building: their changing uses show how city life has been reorganised behind the street front.